1713 Oberlin Road, Raleigh, NC 27608, Raleigh, North Carolina, United States. - Hero Image
1713
Oberlin Road
Raleigh | North Carolina

American Dream

Realized

View More
Menu
Coldwell Banker Howard Perry and Walston - Raleigh
Presented At
$2,049,000
Bedrooms
4
Bathrooms
5
Living
4,500
SQFT
1713 Oberlin Road, Raleigh, NC 27608, Raleigh, North Carolina, United States. - Photo 1
1713 Oberlin Road, Raleigh, NC 27608, Raleigh, North Carolina, United States. - Photo 2
1713 Oberlin Road, Raleigh, NC 27608, Raleigh, North Carolina, United States. - Photo 3
1713 Oberlin Road, Raleigh, NC 27608, Raleigh, North Carolina, United States. - Photo 4
1713 Oberlin Road, Raleigh, NC 27608, Raleigh, North Carolina, United States. - Photo 5
1713 Oberlin Road, Raleigh, NC 27608, Raleigh, North Carolina, United States. - Photo 6
1713 Oberlin Road, Raleigh, NC 27608, Raleigh, North Carolina, United States. - Photo 7
1713 Oberlin Road, Raleigh, NC 27608, Raleigh, North Carolina, United States. - Photo 8
1713 Oberlin Road, Raleigh, NC 27608, Raleigh, North Carolina, United States. - Photo 9
1713 Oberlin Road, Raleigh, NC 27608, Raleigh, North Carolina, United States. - Photo 10
1713 Oberlin Road, Raleigh, NC 27608, Raleigh, North Carolina, United States. - Photo 11
1713 Oberlin Road, Raleigh, NC 27608, Raleigh, North Carolina, United States. - Photo 12
1713 Oberlin Road, Raleigh, NC 27608, Raleigh, North Carolina, United States. - Photo 13
1713 Oberlin Road, Raleigh, NC 27608, Raleigh, North Carolina, United States. - Photo 14
1713 Oberlin Road, Raleigh, NC 27608, Raleigh, North Carolina, United States. - Photo 15
1713 Oberlin Road, Raleigh, NC 27608, Raleigh, North Carolina, United States. - Photo 16
1713 Oberlin Road, Raleigh, NC 27608, Raleigh, North Carolina, United States. - Photo 17
1713 Oberlin Road, Raleigh, NC 27608, Raleigh, North Carolina, United States. - Photo 18
1713 Oberlin Road, Raleigh, NC 27608, Raleigh, North Carolina, United States. - Photo 19
1713 Oberlin Road, Raleigh, NC 27608, Raleigh, North Carolina, United States. - Photo 20
1713 Oberlin Road, Raleigh, NC 27608, Raleigh, North Carolina, United States. - Photo 21
1713 Oberlin Road, Raleigh, NC 27608, Raleigh, North Carolina, United States. - Photo 22
1713 Oberlin Road, Raleigh, NC 27608, Raleigh, North Carolina, United States. - Photo 23
1713 Oberlin Road, Raleigh, NC 27608, Raleigh, North Carolina, United States. - Photo 24
1713 Oberlin Road, Raleigh, NC 27608, Raleigh, North Carolina, United States. - Photo 25
1713 Oberlin Road, Raleigh, NC 27608, Raleigh, North Carolina, United States. - Photo 26
1713 Oberlin Road, Raleigh, NC 27608, Raleigh, North Carolina, United States. - Photo 27
1713 Oberlin Road, Raleigh, NC 27608, Raleigh, North Carolina, United States. - Photo 28
1713 Oberlin Road, Raleigh, NC 27608, Raleigh, North Carolina, United States. - Photo 29
1713 Oberlin Road, Raleigh, NC 27608, Raleigh, North Carolina, United States. - Photo 30
1713 Oberlin Road, Raleigh, NC 27608, Raleigh, North Carolina, United States. - Photo 31
1713 Oberlin Road, Raleigh, NC 27608, Raleigh, North Carolina, United States. - Photo 32
1713 Oberlin Road, Raleigh, NC 27608, Raleigh, North Carolina, United States. - Photo 33
1713 Oberlin Road, Raleigh, NC 27608, Raleigh, North Carolina, United States. - Photo 34
1713 Oberlin Road, Raleigh, NC 27608, Raleigh, North Carolina, United States. - Photo 35
1713 Oberlin Road, Raleigh, NC 27608, Raleigh, North Carolina, United States. - Photo 36
1713 Oberlin Road, Raleigh, NC 27608, Raleigh, North Carolina, United States. - Photo 37
1713 Oberlin Road, Raleigh, NC 27608, Raleigh, North Carolina, United States. - Photo 38
1713 Oberlin Road, Raleigh, NC 27608, Raleigh, North Carolina, United States. - Photo 39
1713 Oberlin Road, Raleigh, NC 27608, Raleigh, North Carolina, United States. - Photo 40
1713 Oberlin Road, Raleigh, NC 27608, Raleigh, North Carolina, United States. - Photo 41
1713 Oberlin Road, Raleigh, NC 27608, Raleigh, North Carolina, United States. - Photo 42
1713 Oberlin Road, Raleigh, NC 27608, Raleigh, North Carolina, United States. - Photo 43
1713 Oberlin Road, Raleigh, NC 27608, Raleigh, North Carolina, United States. - Photo 44
1713 Oberlin Road, Raleigh, NC 27608, Raleigh, North Carolina, United States. - Photo 45
1713 Oberlin Road, Raleigh, NC 27608, Raleigh, North Carolina, United States. - Photo 46
1713 Oberlin Road, Raleigh, NC 27608, Raleigh, North Carolina, United States. - Photo 47
1713 Oberlin Road, Raleigh, NC 27608, Raleigh, North Carolina, United States. - Photo 48
1713 Oberlin Road, Raleigh, NC 27608, Raleigh, North Carolina, United States. - Photo 49
1713 Oberlin Road, Raleigh, NC 27608, Raleigh, North Carolina, United States. - Photo 50
1713 Oberlin Road, Raleigh, NC 27608, Raleigh, North Carolina, United States. - Photo 51
1713 Oberlin Road, Raleigh, NC 27608, Raleigh, North Carolina, United States. - Photo 52
1713 Oberlin Road, Raleigh, NC 27608, Raleigh, North Carolina, United States. - Photo 53
1713 Oberlin Road, Raleigh, NC 27608, Raleigh, North Carolina, United States. - Photo 54
Thumbnail 1
Thumbnail 2
Thumbnail 3
Thumbnail 4
Thumbnail 5
Thumbnail 6
Thumbnail 7
Thumbnail 8
Thumbnail 9
Thumbnail 10
Thumbnail 11
Thumbnail 12
Thumbnail 13
Thumbnail 14
Thumbnail 15
Thumbnail 16
Thumbnail 17
Thumbnail 18
Thumbnail 19
Thumbnail 20
Thumbnail 21
Thumbnail 22
Thumbnail 23
Thumbnail 24
Thumbnail 25
Thumbnail 26
Thumbnail 27
Thumbnail 28
Thumbnail 29
Thumbnail 30
Thumbnail 31
Thumbnail 32
Thumbnail 33
Thumbnail 34
Thumbnail 35
Thumbnail 36
Thumbnail 37
Thumbnail 38
Thumbnail 39
Thumbnail 40
Thumbnail 41
Thumbnail 42
Thumbnail 43
Thumbnail 44
Thumbnail 45
Thumbnail 46
Thumbnail 47
Thumbnail 48
Thumbnail 49
Thumbnail 50
Thumbnail 51
Thumbnail 52
Thumbnail 53
Thumbnail 54
1713 Oberlin Road, Raleigh, NC 27608, Raleigh, North Carolina, United States. , Raleigh , North Carolina 27608

4 Bedrooms Single Family Detached

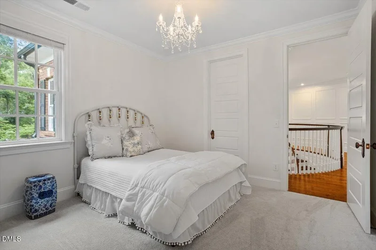
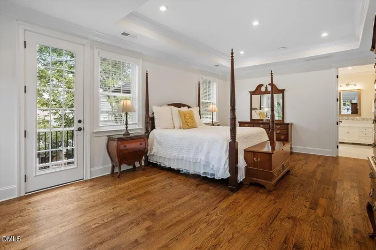
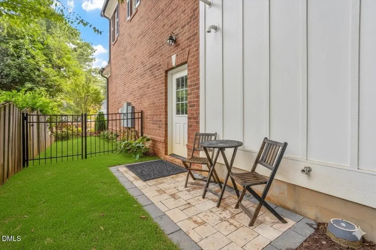
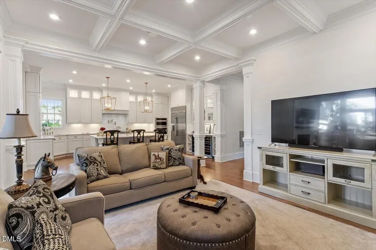
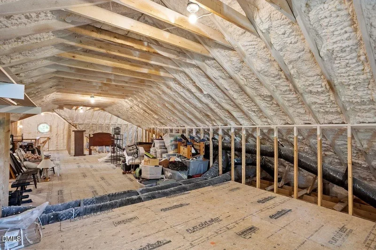
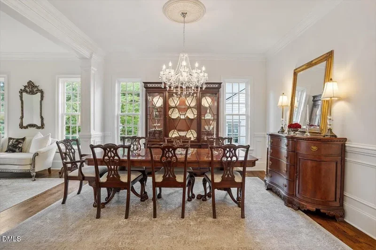
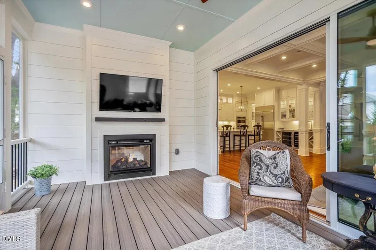
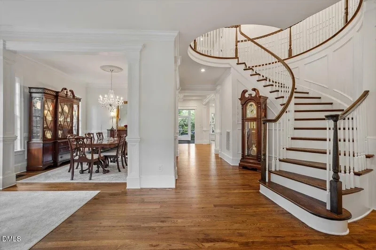
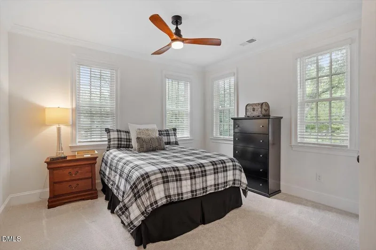
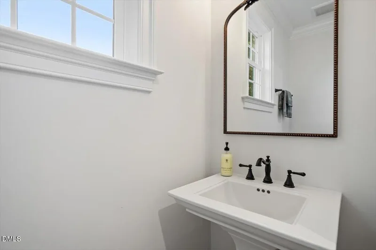
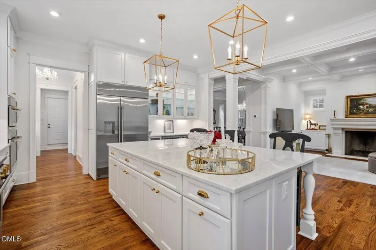
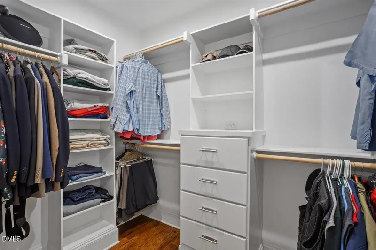
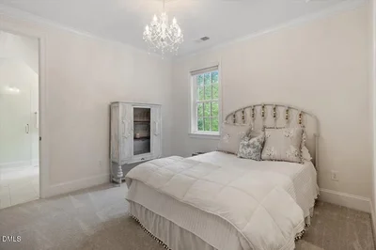
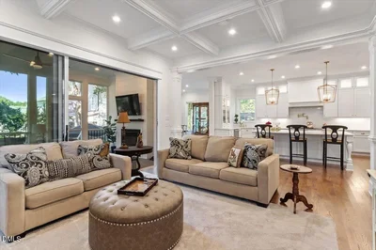
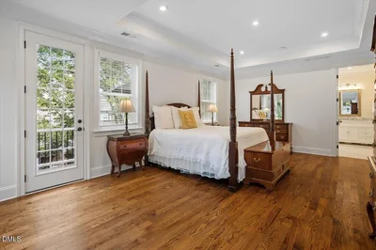
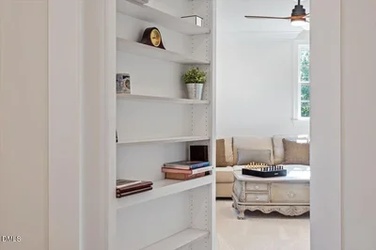
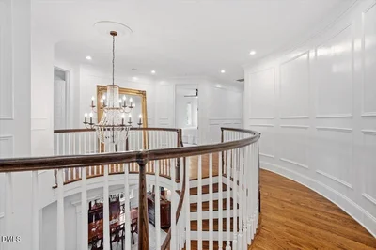
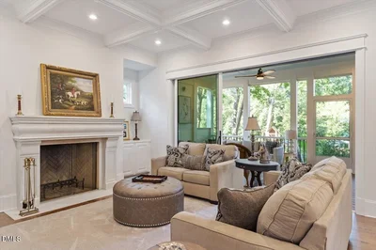
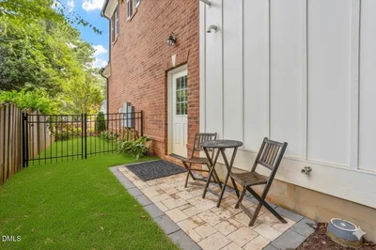
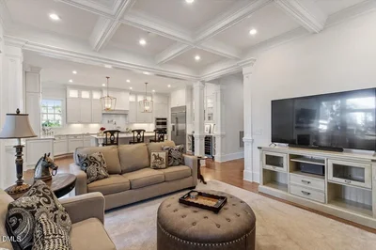
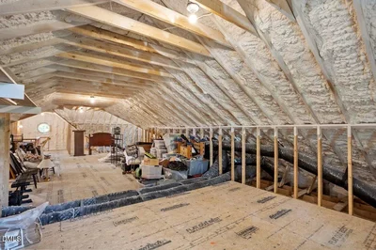
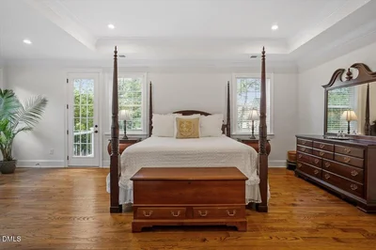
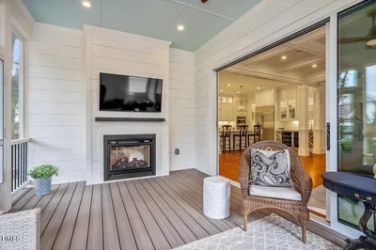
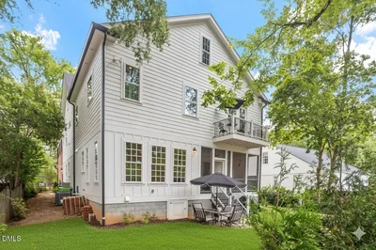
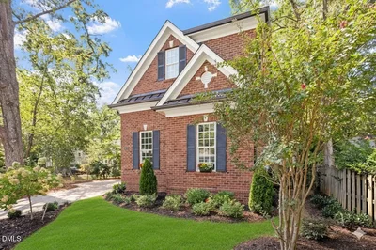
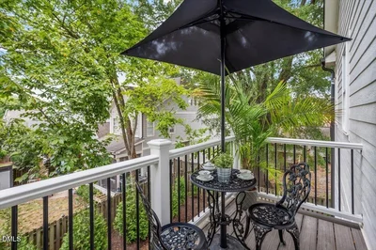
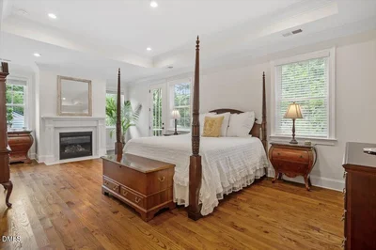
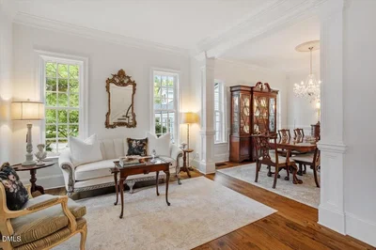
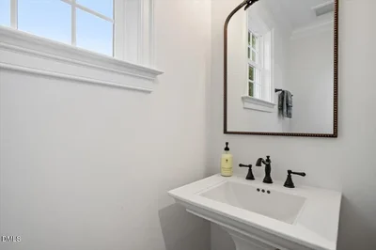
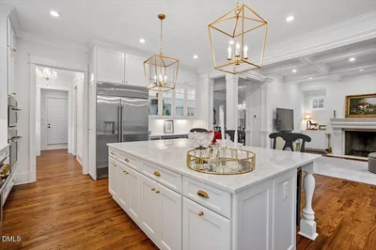
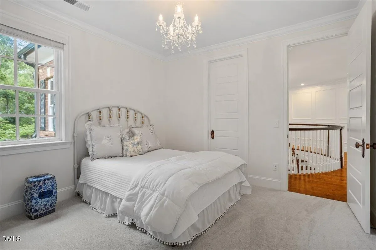
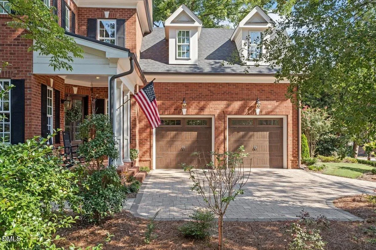
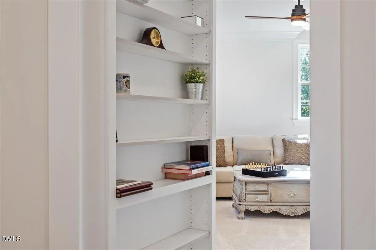
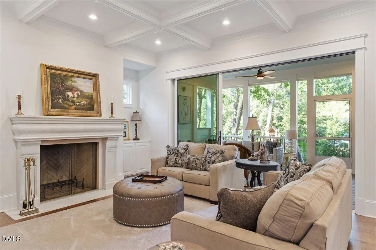
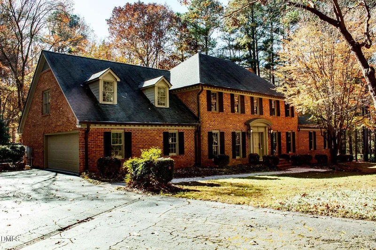
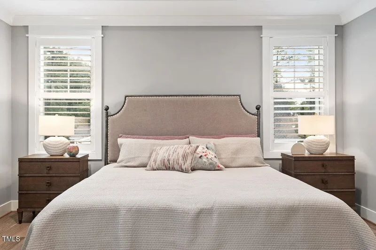
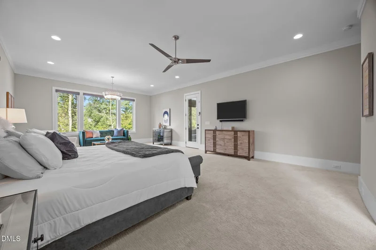
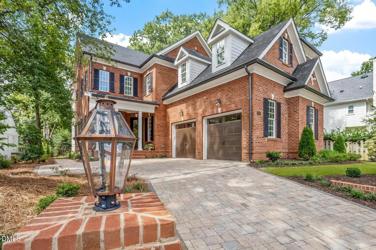
Located in one of Raleigh’s most sought-after Inside the Beltline (ITB) neighborhoods, this exceptional home is just steps from Glenwood Village, Oberlin Village, The Village District, and Five Points, where you can walk to coffee shops, boutiques, grocery stores, restaurants, yoga and pilates studios, and more—all while living on a serene block that combines the vibrancy of city living with community charm and access to top-rated schools. Brick entry monuments and three gas lanterns, including two mounted on brick wing walls, frame the approach to the residence, where an oversized solid mahogany front door with beveled glass and Schlage smart lock sets the tone for the custom craftsmanship within. The main level is anchored by a chef’s kitchen featuring state-of-the-art stainless appliances, three ovens, a microwave/convection unit, pot filler, exhaust hood, natural marble countertops, and a butler’s pantry with sink, garbage disposal, dishwasher, and walk-in pantry. Just off the kitchen, the breakfast room is wrapped in windows with wainscoting and a two-sided fireplace shared with the covered screened porch, while the family room offers a coffered ceiling, custom built-ins, a gas stone surround fireplace with wall-mounted outlets, and 12’x8’ sliding doors that fold into an 8’x8’ opening for seamless indoor-outdoor living. The luxurious primary suite includes a tray ceiling, a gas fireplace with sitting area, and access to a private veranda, while the spa-inspired master bath features 24x24 tile floors, a seamless glass shower with three shower heads, his-and-hers soft-close marble vanities, plantation-shuttered windows, and separate spacious walk-in closets—one custom designed with drawers and shelving and the other with built-in wood storage. Secondary bedrooms are equally well-appointed, each with walk-in closets and ensuite baths, one finished in Calcutta quartz and the other in marble mirroring the primary bath’s elegance. Throughout the home, crystal chandeliers with medallions, extensive millwork, hardwood floors, a formal sitting and dining room, a study with French doors and built-ins, a hidden bonus room, back staircase, and a mudroom with dual benches, cubbies, hooks, and wainscoting reflect thoughtful design and livability. The garage is oversized with epoxy-finished flooring, insulated wood-trimmed doors, and a utility sink, while the systems include a natural gas recirculating tankless water heater providing unlimited hot water without delay, spray foam insulation, whole-system allergen defense with MERV 11 air filters in both zones, and a conditioned crawl space. Exterior features include composite and cementitious siding with LP SmartSide board-and-batten detail, stone paver driveway and walkways, simulated divided light windows, flood lights, covered front and rear porches with bead board ceilings, and a landscaped, fenced yard with evergreens for privacy. This property combines timeless architecture with modern efficiency in a walkable ITB location, offering unmatched luxury, convenience, and community.

Property

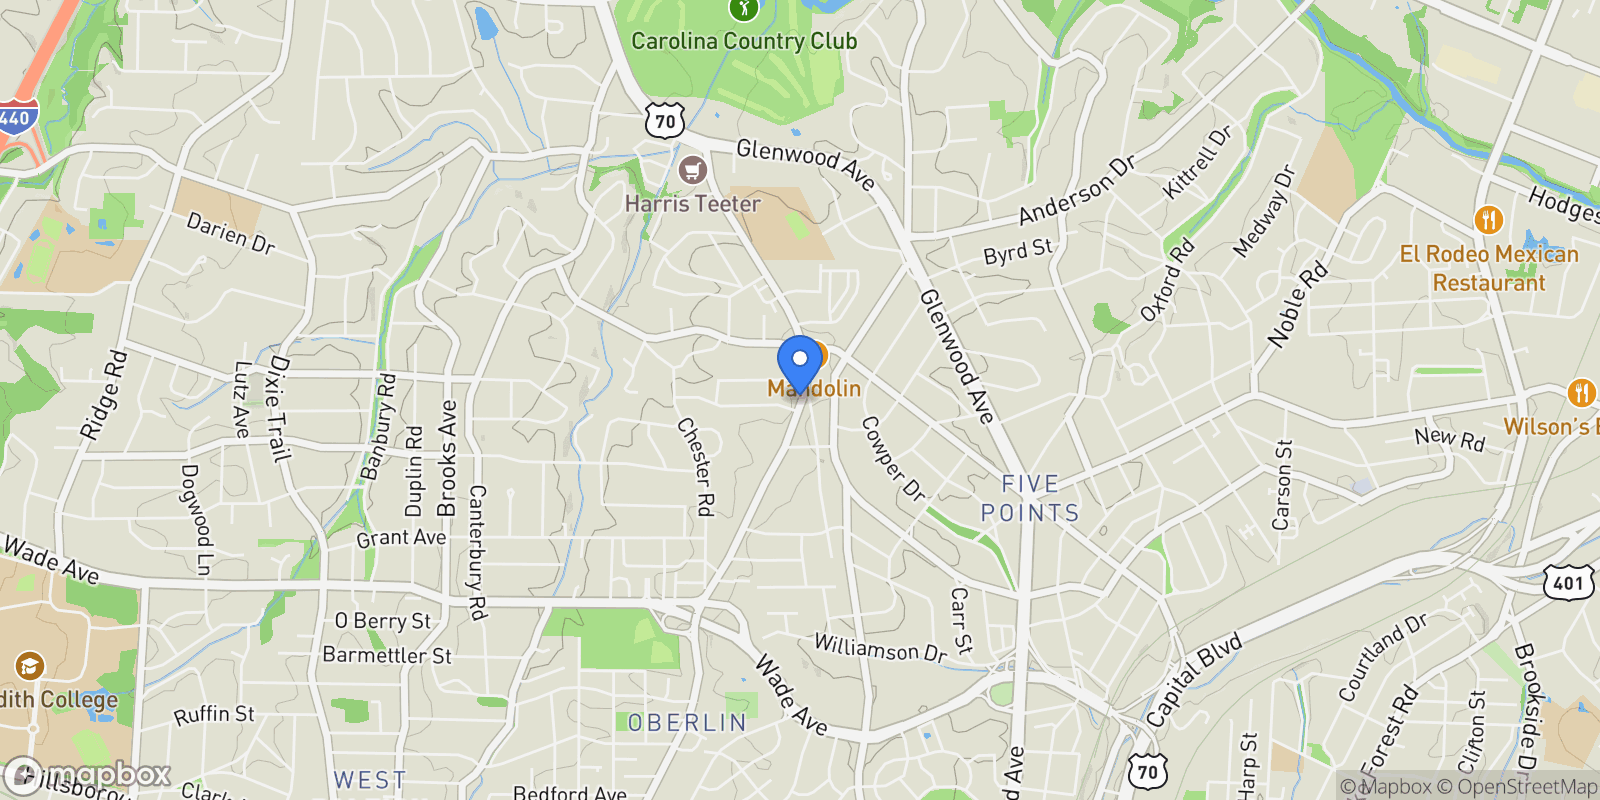
Map showing 1713 Oberlin Road, Raleigh, NC 27608, Raleigh, North Carolina, United States.

Property Location

1713 Oberlin Road, Raleigh, NC 27608, Raleigh, North Carolina, United States., Raleigh North Carolina

Frequently Asked Questions

Common questions about this property

This house at 1713 Oberlin Road, Raleigh, NC 27608, Raleigh, North Carolina, United States features 4 bedrooms with 4,500 square feet of living space.
This property offers 4,500 square feet of living space.
This property is listed at $204,900,000, which equals $45533 per square foot.
This is a house located in Raleigh, North Carolina. The property is situated in an established neighborhood with convenient access to local amenities and services.
Coldwell Banker Howard Perry and Walston - Raleigh

Coldwell Banker Howard Perry and Walston - Raleigh

Coldwell Banker Howard Perry and Walston - Raleigh

View Full Profile
Book an Appointment

Get in touch with our team

SunMonTueWedThuFriSat

More Listings

Explore more properties

Loading listings...